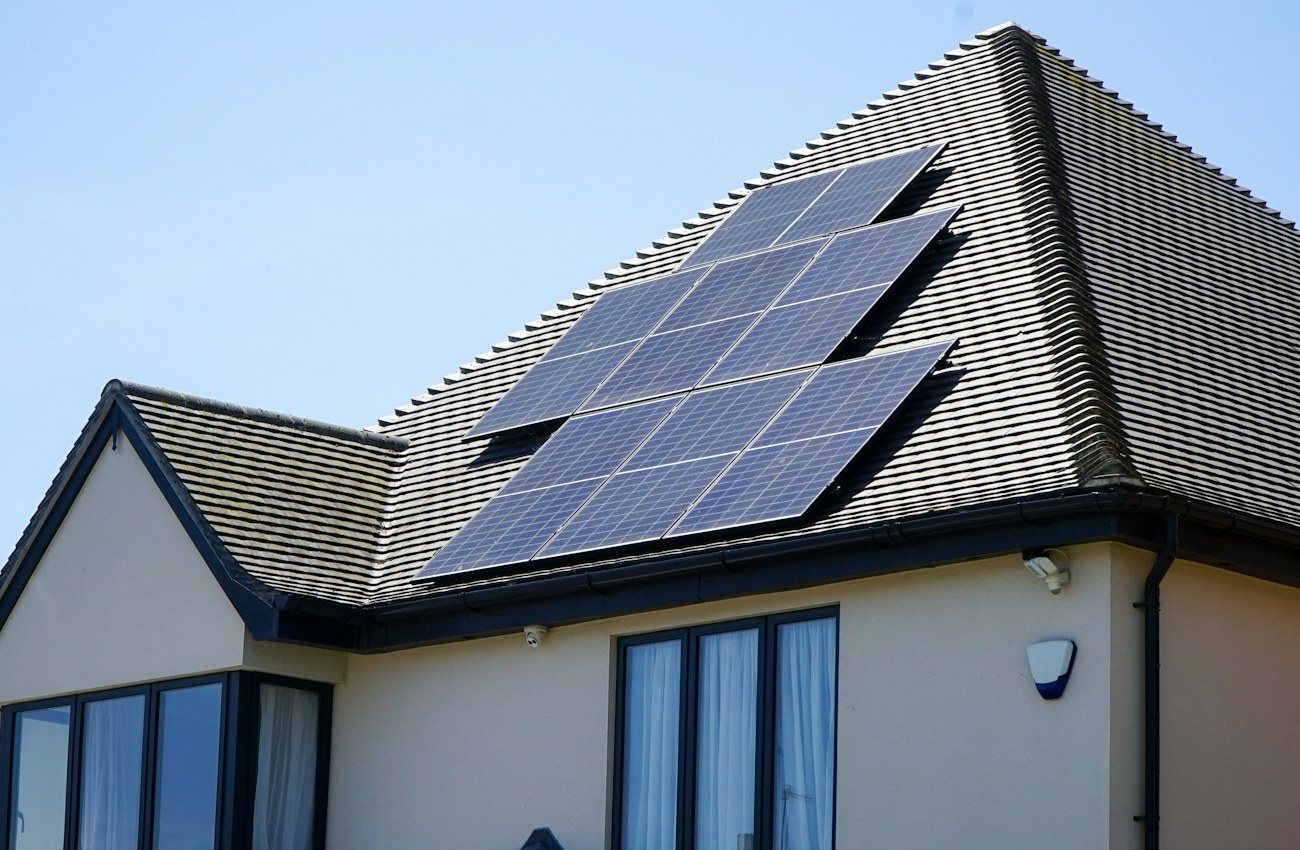
Solar is often imagined as a panel decision, but the roof beneath it plays an equally important role. A successful installation depends on structure, orientation, shade, weather protection, and the remaining life of the roof surface. Looking at these details early can prevent unnecessary cost and disruption later.
Use this homeowner-friendly checklist to understand what should be reviewed before a solar upgrade becomes part of your renovation plan.
Check the condition of the roof
Start with a professional roof inspection. Loose shingles, cracked tiles, soft decking, failing flashing, and recurring leaks should be addressed before panels are installed. Solar arrays are designed to remain in place for a long time, and removing them later to repair the roof can add avoidable complexity.
If a roof replacement is already likely, it can be sensible to coordinate roofing and solar planning together. That creates an opportunity to choose compatible materials, strengthen mounting zones, and keep the finished elevation looking tidy.
Understand sun exposure
Roof orientation and pitch influence how much sunlight panels receive from morning to evening. Nearby trees, chimneys, neighboring buildings, and dormers can also cast shadows that change with the seasons. A site assessment should consider those patterns rather than relying on a quick glance at midday sun.
Modern system design can work around many constraints, but honest expectations matter. A good proposal should explain how shade and orientation affect production and what layouts are realistic for your property.
A solar-ready home starts with a roof that is sound, well understood, and planned as part of the whole property.
Review structure and access
Panels add weight and wind load, so the roof structure needs to be assessed by a qualified professional. Safe access for installation and maintenance is also important. Clear pathways around the array can make future inspections easier and support fire-safety requirements.
Think about where other roof elements sit as well. Vents, skylights, gutters, satellite equipment, and chimney details all influence the final layout. Planning these elements together produces a cleaner result.
Look at the electrical picture
Solar involves more than the array. Inverters, wiring routes, isolation switches, metering, and potential battery storage all need a place in the plan. Older electrical panels may need an upgrade, and that should be identified before installation begins.
Ask how the system will be monitored, what warranties apply to equipment and workmanship, and who to contact if performance changes. Clear documentation is as valuable as the hardware itself.
Consider permissions and incentives
Local permits, utility approvals, heritage restrictions, and homeowner association rules can affect both layout and timing. Available incentives can also change the financial picture. Because these details vary by location, confirm current requirements with your installer and local authorities before work begins.
Keep all approvals, product specifications, and warranty documents together. They are useful for future maintenance and important if you decide to sell your home.
Plan for the long view
Solar works best as part of a broader home strategy. Improved insulation, efficient windows, and sensible energy habits can reduce overall demand. When the roof, electrical system, and household usage are considered together, the result is a more resilient and comfortable home.
The right question is not simply whether your roof can hold panels. It is whether your roof, your home, and your future plans are ready to make the most of them.